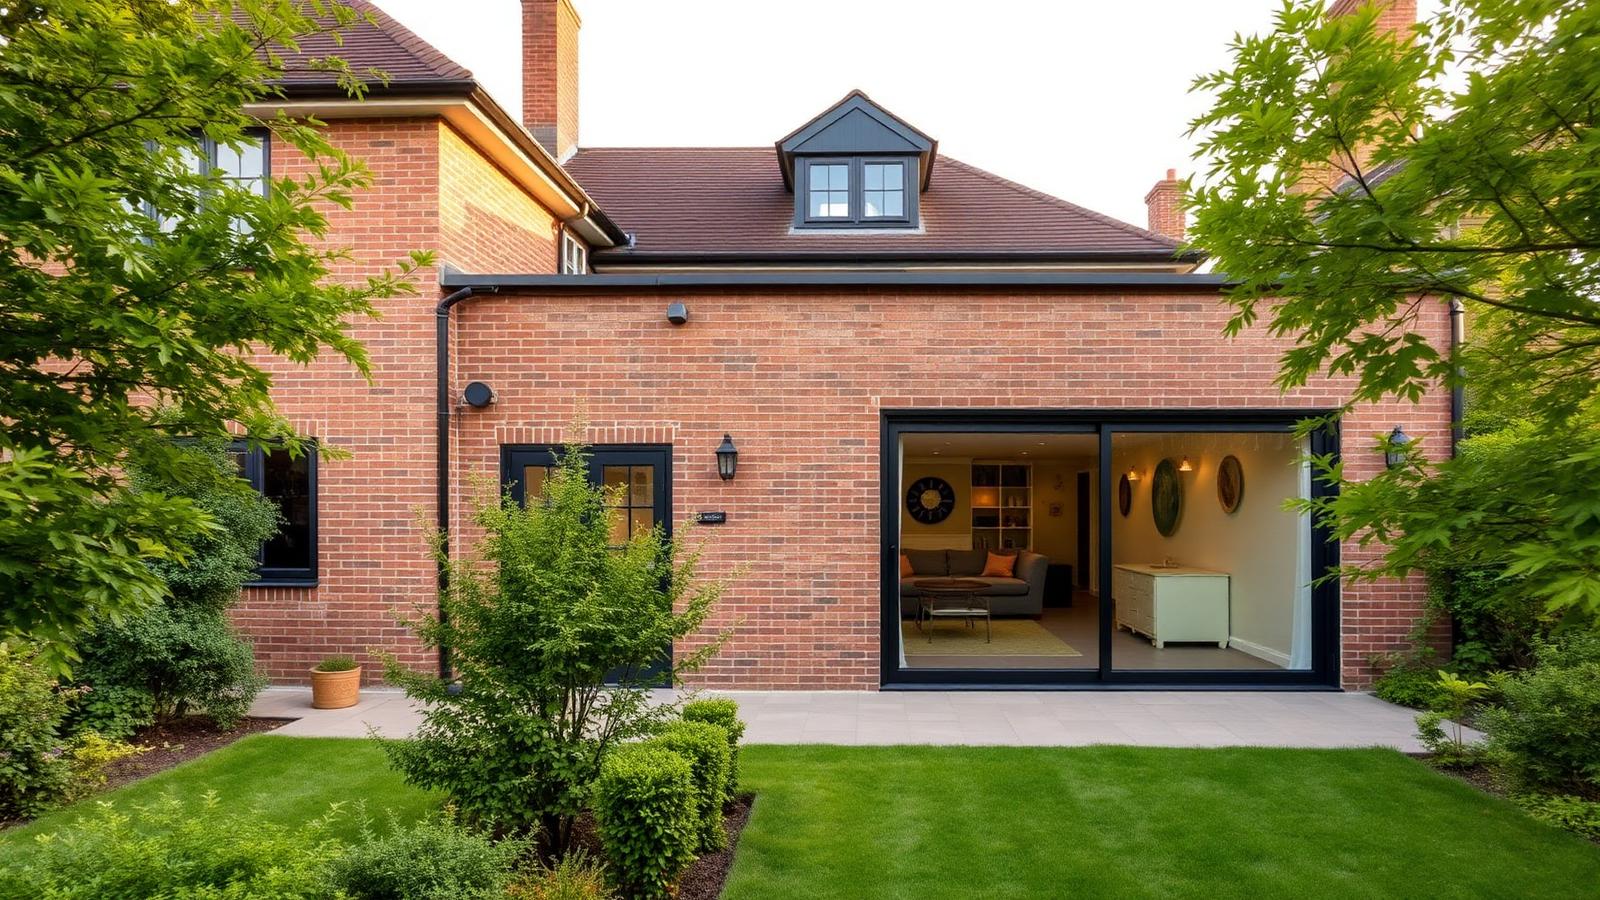
The economics of going up as well as out are genuinely good. The expensive parts of an extension — the foundations, the drainage diversion, the site setup, the scaffolding, the professional fees — get spread over twice the floor area. A double-storey rear typically costs about 60–70% more than the single-storey version, for 100% more space.
The planning reality in London
This is where two-storey projects live or die. Permitted development for two-storey rear extensions is far tighter than for single-storey, and several conditions are absolute rather than negotiable.
| Test | Limit | London reality |
|---|---|---|
| Depth from original rear wall | Max 3 m | Non-negotiable. 3.01 m means a full application. |
| Distance to rear boundary | At least 7 m must remain | Rules out most inner-London terraces with short gardens. |
| Property type | Not flats or maisonettes | Excludes a large share of London housing stock. |
| Roof pitch | Must match the existing house | Drives the design more than people expect. |
| Side elevation windows | Obscure-glazed, non-opening below 1.7 m | Overlooking objections are the top refusal reason. |
| Article 4 / conservation area | PD rights often removed | Assume you need permission in inner London until proven otherwise. |
What it costs
- Substructure & groundworks16%
- Superstructure — walls, steel, floors30%
- Roof & rainwater9%
- Glazing, doors & external works11%
- M&E and new bathroom15%
- Finishes, fees, statutory & contingency19%
Structure: the two decisions that set the budget
- 1
Foundation depth and type
Sets ±£25kTwo storeys means roughly double the load. On London clay near trees, that often converts a trench-fill design into a piled or reinforced-raft solution. A soil investigation costing £1,200–£2,500 is the single best-value spend on the whole project — it removes the biggest variation risk.
- 2
Steel strategy at ground floor
Sets ±£15kRemoving the ground-floor rear wall while carrying a new first floor and roof above requires heavier sections and often a transfer beam. Get the engineer to price two options: a lighter frame with an internal column, versus a clear-span goalpost. The clear span is usually worth £6k–£12k more and always worth it in the finished room.
- 3
First-floor structure and acoustics
Weeks 10–16Timber I-joists or engineered beams span further with less depth than solid timber, protecting ceiling height. Specify acoustic insulation and resilient bars between floors now — the difference between hearing the kitchen from the new bedroom and not.
- 4
Party wall works upstairs
ConcurrentCutting into the party wall at first-floor level is Section 2 work under the 1996 Act and always requires notice. On a terrace you'll be serving on two adjoining owners; budget £1,800–£4,500 in surveyor fees if either dissents.
- 5
Brick matching and weathering
Weeks 12–24At two storeys the extension reads from the street and from every neighbour's window. Source reclaimed or specialist-matched stock, agree the mortar mix and joint profile with a sample panel, and get the planning officer to sign it off if it's a condition.
From the garden it should look like the house always had it. From inside it should look like nothing was ever there before.
— What separates a good two-storey extension from an obvious one
The upstairs question nobody asks early enough
A two-storey extension gives you a new room upstairs — but only if the existing landing can reach it. On many London terraces the rear bedroom sits between the landing and the new space, which means either running a corridor through it (losing a bedroom's usable width) or restructuring the landing entirely. Draw the first-floor circulation before you fall in love with the ground-floor plan.
- Commission a measured survey of both floors before design starts — assumptions about wall positions cost thousands later.
- Run the 45-degree daylight test against both neighbours in week one.
- Budget a genuine 10% contingency; two-storey projects surface more unknowns than single-storey.
- Plan bathroom soil-stack routing early — a new first-floor bathroom needs a viable vertical run.
- Photograph and log the neighbours' existing condition as part of the party wall schedule of condition.
- Designing to 3 m depth then adding 'just a bit' — you lose permitted development entirely.
- Assuming the existing foundations can take the new load; they usually can't without underpinning at the junction.
- Skipping a soil report to save £2,000 and absorbing a £30,000 piling variation.
- Forgetting the extension will overshadow your own ground-floor rooms; test internal daylight too.
- Choosing bricks from a photo. Always build a sample panel and view it wet and dry.
Worked example
| Element | Scope | Cost (ex VAT) |
|---|---|---|
| Preliminaries | 26 weeks management, scaffold, welfare, waste | £21,500 |
| Substructure | Piled foundations, ground beams, drainage diversion | £34,000 |
| Superstructure | Cavity walls, matched brick, steel frame, first floor | £58,500 |
| Roof | Pitched roof to match, tiles, rainwater goods | £17,800 |
| Glazing & doors | 3.6 m slider, four casement windows | £14,200 |
| M&E | Extended circuits, new bathroom, heating rebalance | £19,600 |
| Finishes | Plaster, floors, joinery, decoration | £22,400 |
| Fees & statutory | Architect, engineer, planning, BC, party wall ×2 | £23,800 |
| Contingency | 10% | £21,200 |
| Total | Delivered, excluding VAT | £233,000 |
Frequently asked
+Is a double-storey extension worth it financially in London?
Usually yes where it adds a bedroom and a bathroom, and where the street's ceiling price has headroom. Typical uplift is 12–20% on a mid-market London house. It stops being worth it when your finished value would exceed the largest recent sale on your road.
+Can I build over an existing single-storey extension?
Sometimes, but the existing foundations and wall construction were designed for one storey. Expect underpinning and, frequently, a recommendation to demolish and rebuild — which is often cheaper than a hybrid strengthening solution.
+How close to the boundary can I build at two storeys?
Under permitted development a two-storey rear extension cannot come within 7 m of the rear boundary, and side extensions of more than one storey are excluded entirely. With full planning it becomes a judgement about daylight, overlooking and character.
+Can we live in the house during the build?
Through the ground-floor works, usually. Through the first-floor structural phase, rarely comfortably — the rear of the house is open to weather for a period. Most clients move out for 6–10 weeks in the middle.
+What about CIL?
The Community Infrastructure Levy applies to new floorspace over 100 m² in most London boroughs, plus the Mayoral CIL. Extensions under 100 m² are generally exempt but you must still submit the forms before starting — miss them and you can lose the exemption entirely.