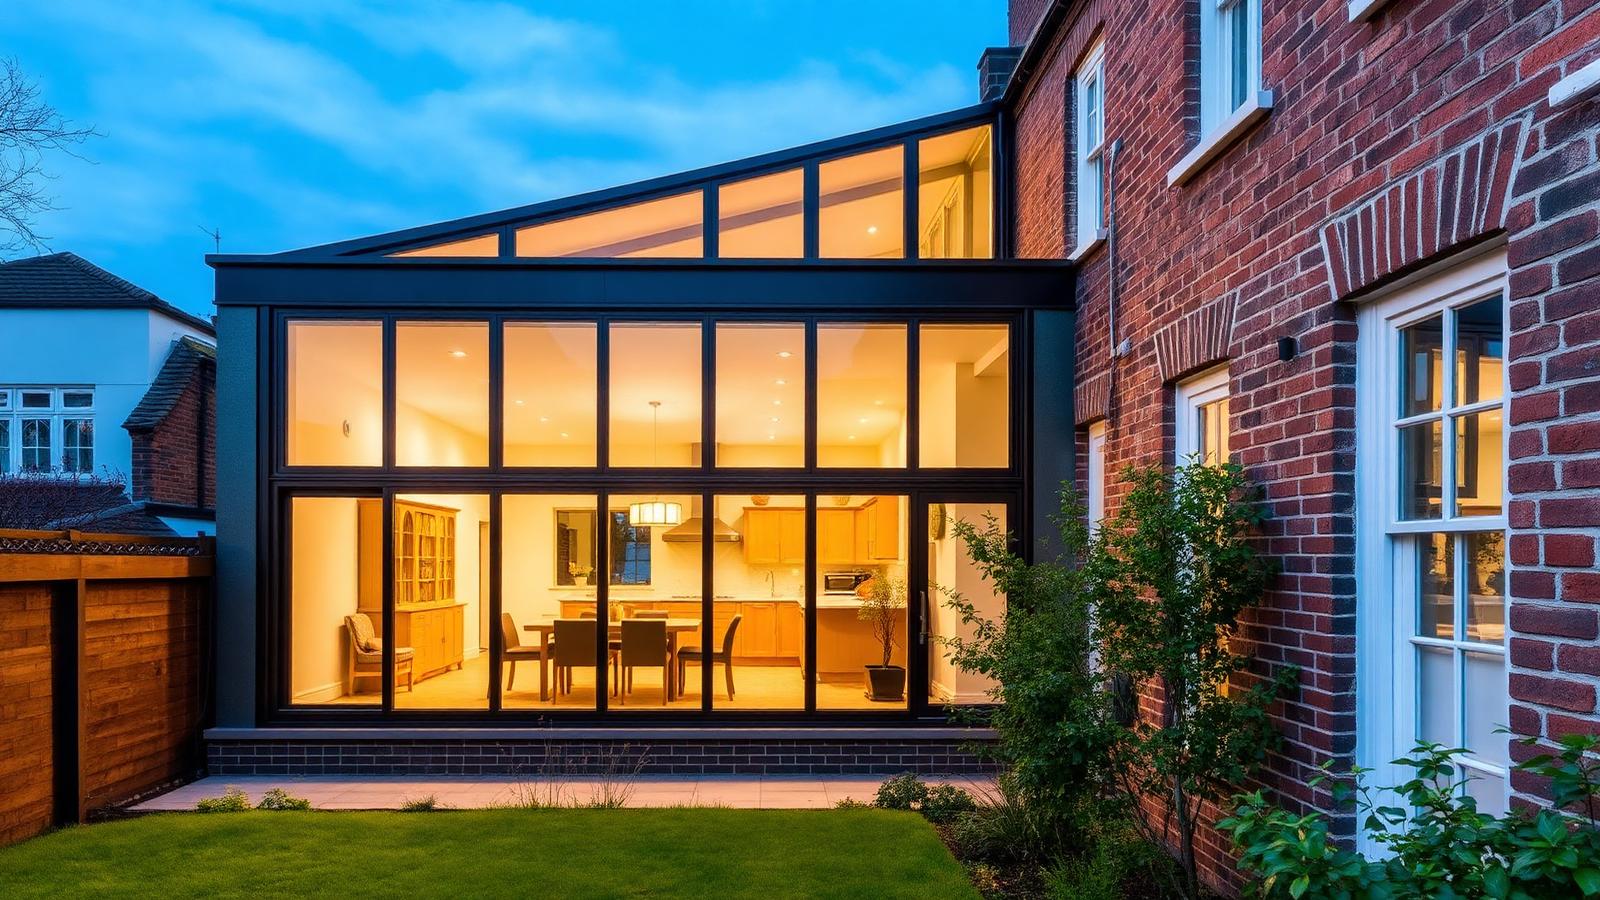
A kitchen extension in London is rarely about square metres. It's about turning a dark, chopped-up rear half-house — galley kitchen, unused side alley, a step down to a cold utility — into one room that holds cooking, eating, homework and Sunday. Get that right and a 22 m² extension can feel bigger than a 40 m² one.
What you're actually paying for
Homeowners tend to benchmark the whole project against a kitchen showroom quote. That's the wrong anchor: the cabinetry is usually only a fifth of the number. Here's how a typical £110,000 London kitchen extension distributes.
- Shell — groundworks, structure, roof, envelope41%
- Glazing, rooflights & external doors14%
- Kitchen units, worktops & appliances19%
- M&E — electrics, plumbing, UFH, ventilation13%
- Fees, statutory costs & contingency13%
2026 cost ranges by scope
The four layouts that work in a London terrace
Most London terraces are 4.2–5.2 m wide internally. That single dimension dictates nearly every layout decision — because you need a 1,000–1,200 mm clear run between opposing counters and a route to the garden that doesn't cross the cooking zone.
| Internal width | Layout that works | Why | Watch |
|---|---|---|---|
| Under 4.4 m | Single-run galley + island bench | Only one wall of units keeps the walkway legible | Don't force an island — you'll lose the garden route |
| 4.4 – 5.0 m | L-shape with peninsula | Peninsula gives seating without eating the circulation | Keep the peninsula clear of the door swing |
| 5.0 – 6.0 m | Galley + true island | Classic London side-return outcome | Island needs services routed in the slab — decide early |
| Over 6.0 m (wraparound) | Zoned: cook / dine / sit | Three functions can genuinely coexist | Zone with ceiling height and floor finish, not walls |
Design the walk to the garden first. Everything else is furniture.
— A rule we apply on every London terrace layout
Light: the decision that makes or breaks the room
A London rear extension is, by definition, boxed in by neighbours on two sides and often north-facing. Glazing strategy is not decoration — it's the difference between a bright room and an expensive corridor.
Structure: what actually holds the house up
- 1
Underpinning or piled foundations
Weeks 1–3London clay plus mature street trees means 1.2–2.5 m deep foundations are common. If a plane tree sits within 15 m, expect the engineer to specify piles or a reinforced raft — and budget £6k–£18k above a standard trench fill.
- 2
The steel goalpost
Weeks 4–6Removing the rear wall and the side-return flank means two columns and a spanning beam, usually 203–305 UC/UB sections. Padstones, fire protection and a crane or manual craning route all need pricing — a tight London rear garden with no side access adds a day of labour per beam.
- 3
Roof and waterproofing
Weeks 6–9Single-ply membrane or GRP for flat roofs, with a minimum 1:80 fall. Insulation depth under current Part L means a warm-roof build-up of 250–350 mm — check your internal head height early, especially where you want a flush threshold.
- 4
First fix, screed and drying
Weeks 9–14Underfloor heating in screed needs a genuine drying period before floor finishes — 1 mm per day for the first 50 mm is the industry rule. Programmes that skip this are the reason engineered oak cups six months later.
- 5
Kitchen install and second fix
Weeks 14–20Template worktops only after units are fixed and level. Stone templating to installation is 10–14 working days in London — build it into the programme, not around it.
Where London kitchen projects go wrong
- Lock the kitchen supplier's technical drawing before first fix — socket and waste positions are set then.
- Get a drainage survey early: London terraces often have shared or Thames Water–adopted runs under the extension footprint.
- Serve party wall notices two months before you want to start, not two weeks.
- Specify appliance extraction to outside air. Recirculating hoods in an open-plan room mean everything smells of last night.
- Agree a written variation process with a rate card before you sign.
- Choosing cabinetry before the structural layout is fixed — steel positions move islands.
- Assuming permitted development covers you. Article 4 and conservation areas remove PD rights in large parts of inner London.
- Paying more than 10–15% up front, and never paying ahead of work delivered on site.
- Ignoring the build-up height under the new floor; a 60 mm miss kills a flush garden threshold.
- Leaving the garden landscaping out of the budget and living with a rubble yard for a year.
A worked London example
| Element | Scope | Cost (ex VAT) |
|---|---|---|
| Preliminaries | Scaffold, welfare, skips, site protection, management | £9,400 |
| Groundworks | 1.8 m trench fill, drainage diversion, oversite slab | £16,200 |
| Superstructure | Cavity walls, brick to match, steel goalpost, padstones | £23,800 |
| Roof | Warm flat roof, single-ply, two flat rooflights | £12,600 |
| Glazing & doors | 3.0 m aluminium slider, one flank window | £10,900 |
| M&E | Rewire of ground floor, UFH, new consumer unit, ventilation | £13,100 |
| Finishes | Plaster, screed, engineered oak, decoration | £11,700 |
| Kitchen & worktops | Mid-range units, quartz tops, integrated appliances | £18,500 |
| Fees & statutory | Architect, engineer, building control, party wall | £12,400 |
| Contingency | 8% on build | £9,900 |
| Total | Delivered, excluding VAT | £138,500 |
Frequently asked
+Can I stay in the house during the build?
Most London families do, using a temporary kitchen in the front reception. Expect 4–6 weeks of genuine disruption around structural works and screeding. If you have a baby or work from home on calls, budget for 6–8 weeks elsewhere instead — it usually costs less than the relationship damage.
+Do I need planning permission for a kitchen extension?
A single-storey rear extension up to 3 m (terrace/semi) or 4 m (detached) is often permitted development, extendable to 6 m/8 m under prior approval. But Article 4 directions, conservation areas and flats remove those rights across much of inner London. Always confirm with your borough before designing.
+How much does the kitchen itself cost?
In London, £9k–£15k for a good trade-supplied range, £18k–£35k for premium German or handleless systems, and £40k+ for bespoke joinery. Worktops: £2.5k–£5k in quartz, £6k–£12k in porcelain or large-format stone.
+What is the single best value upgrade?
Rooflights, every time. £2,000 of glazing overhead transforms a north-facing room more than £20,000 of cabinetry ever will.
+How do I know a builder can actually deliver this?
Ask for two completed London projects of similar value, the name of the structural engineer they last worked with, their party wall experience, and a priced schedule rather than a one-page total. Every builder on our panel is KYB-verified: company checks, insurance, and delivery history.