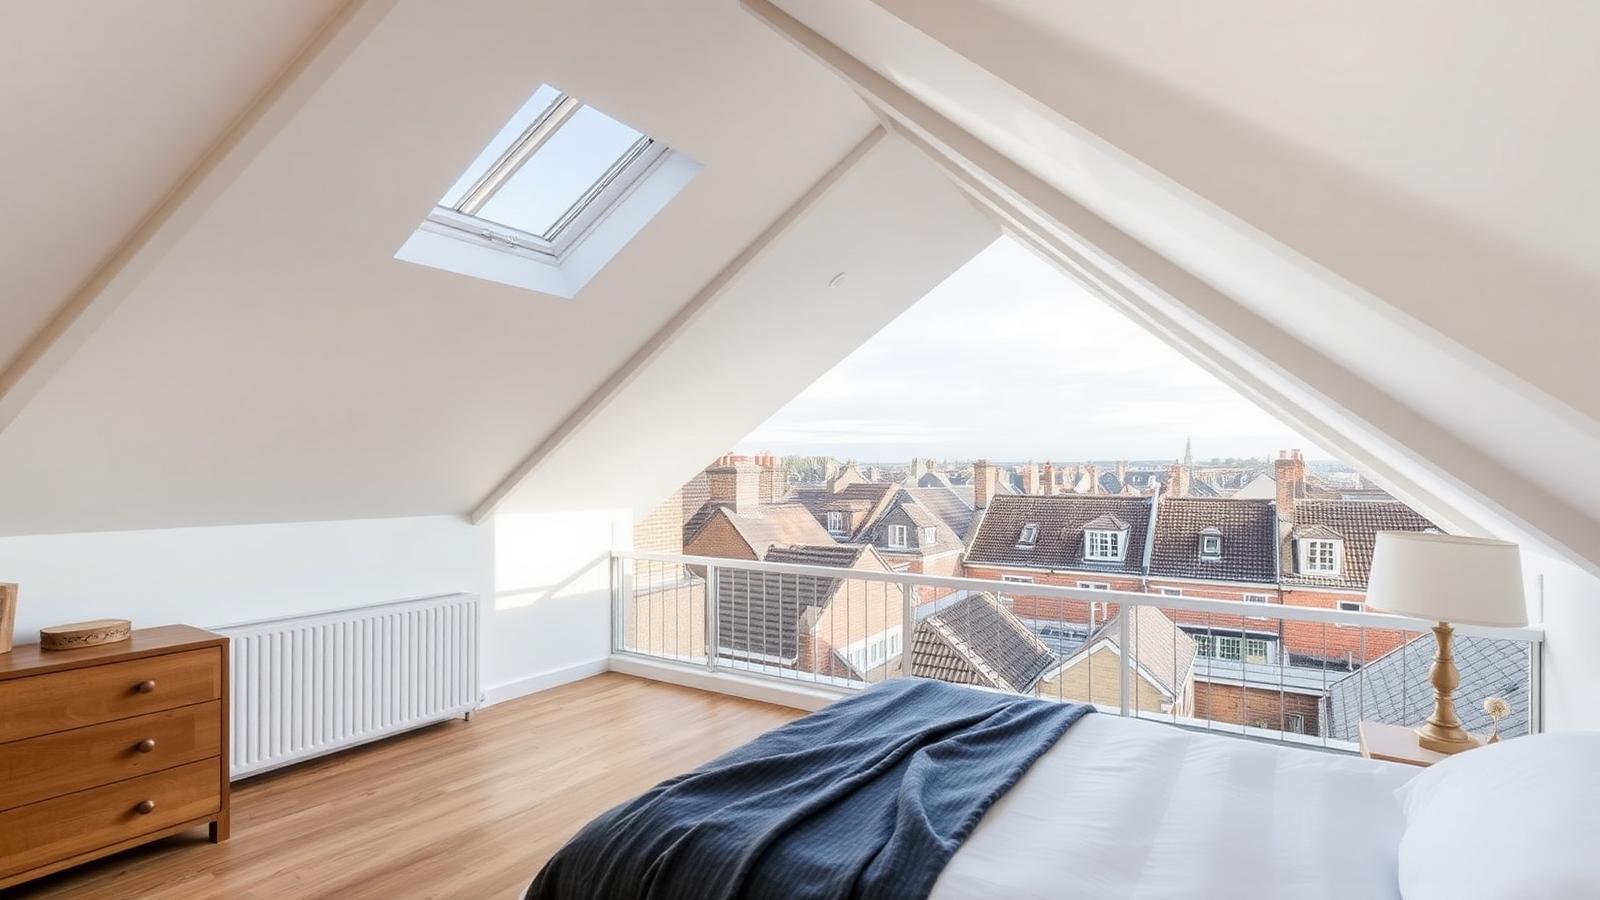
Most London homeowners can afford one significant project at a time. The choice is nearly always the same: push out at the back, or go up into the roof. They cost roughly the same, but they solve completely different problems — and only one of them takes your garden.
The headline: lofts are cheaper per square metre, extensions change how you live
A loft conversion buys space that already has a roof and walls over it — you're paying for floor structure, dormer construction, stairs, insulation and fit-out. An extension pays for foundations, drainage, structure, envelope and roof before a single socket goes in. That's why the per-metre gap is roughly £1,000.
Loft conversion
Best when you need bedrooms and bathrooms
- £2,400–£3,300 per m² — the cheapest habitable space in London
- Adds the bedroom count that drives Rightmove search filters
- Usually permitted development (dormer within 40/50 m³ volume)
- Garden untouched — no loss of outdoor space
- 10–14 weeks on site, much of it above your ceiling rather than through your kitchen
- Strongest uplift when it takes a 2-bed to a 3-bed or 3 to 4
Ground-floor extension
Best when the way you live is broken
- £3,400–£4,700 per m² delivered in inner London
- Creates the open-plan kitchen-diner buyers emotionally respond to
- Fixes dark, chopped-up Victorian ground floors properly
- Can add a WC, utility and garden connection in one move
- Takes 3–6 m of garden depth — real cost in small London plots
- 16–22 weeks on site, and the kitchen is out for most of it
Cost, side by side
Value: what each actually returns
Value uplift in London is driven by two things — bedroom count and the feeling of the kitchen. Lofts win on the first; extensions win on the second. The mistake is assuming both return the same in every property type.
| Property | Loft conversion | Extension | Build first |
|---|---|---|---|
| 2-bed Victorian terrace | +15–22% (becomes a 3-bed) | +6–10% | Loft |
| 3-bed terrace, dark galley kitchen | +8–12% | +9–14% | Extension |
| 4-bed semi, adequate kitchen | +6–9% | +5–8% | Loft (if 5th bed adds a bathroom) |
| Flat / maisonette (top floor) | +12–20% if roof space is demised | Rarely possible | Loft |
| Already extended terrace | +12–18% | Marginal | Loft |
Build the loft if you need another bedroom. Build the extension if you dread the room you cook in.
— The rule we give clients who can only do one
Planning and risk profile
| Factor | Loft conversion | Extension |
|---|---|---|
| Permitted development | Often — 40 m³ terrace / 50 m³ semi-detached volume limit | Often — 3 m rear (terrace), 6 m under prior approval |
| Article 4 / conservation risk | High — front and side dormers usually refused | Medium — rear extensions frequently acceptable |
| Building control | Full plans; fire escape and stair are the hard parts | Full plans; thermal and structural are the hard parts |
| Party wall | Almost always — Section 2 works to the party wall | Almost always — Section 1/2/6 depending on foundations |
| Biggest hidden cost | Structural head height and staircase compliance | Foundation depth from clay and tree roots |
Practical decision rules
- Measure the ridge height before you dream: you need roughly 2.4 m from ceiling joist to ridge for a viable conversion.
- Check where the new staircase lands — losing a bedroom to a stair is how a 3-bed becomes a 3-bed with a loft.
- If you plan both eventually, do the loft first: extension scaffolding and roofworks are cheaper once, not twice.
- Get a single structural engineer to look at both options before committing — steel strategies interact.
- Compare cost per bedroom, not cost per project.
- Assuming a mansard is permitted development — it very rarely is in London.
- Building a loft ensuite without checking mains water pressure or planning a pump.
- Extending to the full 6 m under prior approval just because you can; garden depth is a London asset.
- Doing both simultaneously unless you can move out — the house becomes uninhabitable.
- Trusting a value estimate that isn't backed by three comparable sold prices within 400 m.
Frequently asked
+Can I do both at once and save money?
You save on prelims, scaffold and management — usually 6–9% of the combined cost. But you also lose the house for 6+ months and take on a much larger cash exposure. Worth it if you're moving out anyway; rarely worth it otherwise.
+Does a loft conversion need building regulations even if it's permitted development?
Yes, always. Planning and building control are separate. Loft conversions have specific fire requirements: 30-minute protected stair enclosure, mains-linked alarms, and an escape route — this is where most DIY-planned lofts fail.
+Will an extension make my garden too small?
The general test is whether at least half the original garden depth remains and you still have somewhere usable. In tight London plots a 3 m extension is often the right call over 6 m, even where the larger one is allowed.
+Which one is less disruptive to live through?
The loft, comfortably. Most of the work happens above your ceiling with a temporary hatch access; the mess arrives at the end when the stair goes in. An extension takes out your kitchen and back wall for months.